

Sai Saburi
A Perfect Home for a Better Tomorrow
2 & 3 BHK
SEMI-FURNISHED FLATS
Modern
Design
Design
Spacious
Living
Living
Prime
Location
Location
RERA
Approved
Approved
Subsidy
Available
Available
Comfortable
Lifestyle
Lifestyle
About Sai Saburi
Sai Saburi is a premium residential project by Sai Group, bringing you well-designed 2 & 3 BHK semi-furnished flats at an excellent location in Kota, Rajasthan.
With modern architecture, quality construction and all essential amenities, Sai Saburi offers a comfortable and peaceful lifestyle for you and your family. It is RERA approved (RAJ/P/2020/1325) and also eligible for HDFC home loan and government subsidy scheme.
Prime
Location
Location
Kota, Rajasthan
RERA
Approved
Approved
RAJ/P/2020/1325
HDFC Home Loan
& Subsidy Scheme
& Subsidy Scheme
Available
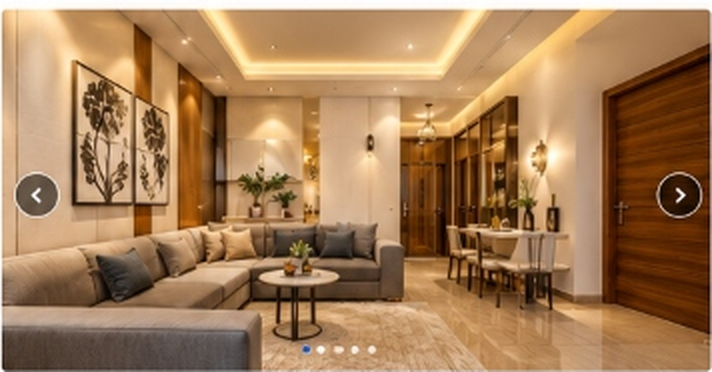
Project Highlights
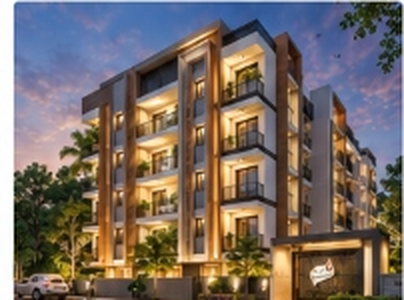
Exterior Elevation
Floor Plans
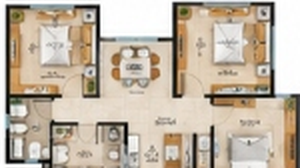
2 BHK Floor Plan
- ▸ SB Area : 1200 sq.ft
- ▸ Carpet Area : 850 sq.ft
- ▸ Spacious Living & Dining
- ▸ 2 Bedrooms
- ▸ Modern Kitchen
- ▸ 2 Bathrooms
- ▸ Semi-Furnished
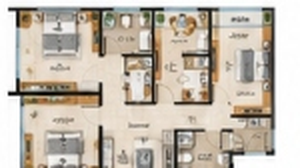
3 BHK Floor Plan
- ▸ SB Area : 1400 sq.ft
- ▸ Carpet Area : 950 sq.ft
- ▸ Spacious Living & Dining
- ▸ 3 Bedrooms
- ▸ Modern Kitchen
- ▸ 2/3 Bathrooms
- ▸ Semi-Furnished
Gallery
View All Photos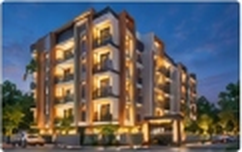
Elevation
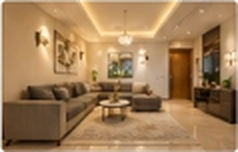
Living Room
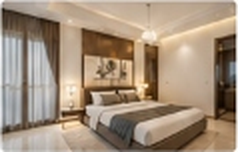
Master Bedroom
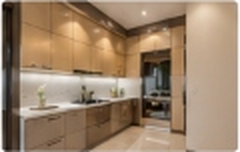
Kitchen
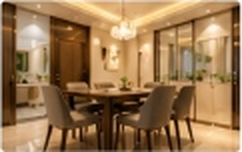
Dining Area
A Home for a
Better Tomorrow
Better Tomorrow
Interested in Sai Saburi?
Get the best offers and site visit details from our team.