Home About Us Projects • Satya Sankalp Sky • Royal Palms • Sahajanand Green • Sai Saburi Services FAQs Contact Us
SATYA
SANKALP
Sky
3 BHK LUXURIOUS FLATS AND SHOPS
Premium
Apartments
Modern
Amenities
Prime
Location
A Better
Lifestyle

About Satya Sankalp Sky

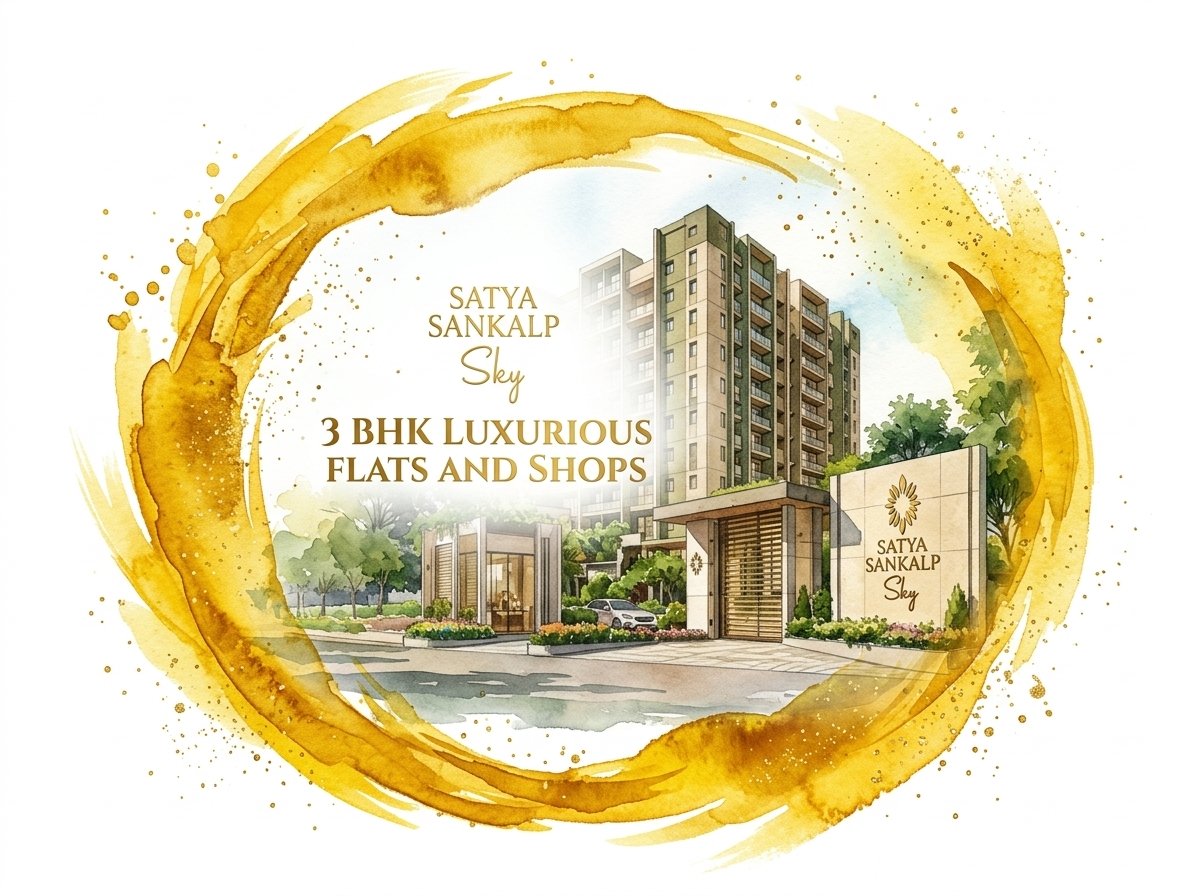
Satya Sankalp Sky Watercolor Illustration

After the great success of residential and commercial projects in Ahmedabad, Satya Sankalp group proudly announces Satya Sankalp Sky – luxurious 3 BHK apartment project with unmatchable amenities.

Outside of the city, but in a decent location of Vaishno Devi Circle, SG Highway with a large AUDA Garden, this single-towered habitat will remain permanently open from all 3 sides! Only 50 splendid apartments constructed across 13 floors, including 4 penthouses, will give an experience of a lavish lifestyle.

2 Balconies for each apartment, huge Common Plot, Club House including Indoor Games, Gymnasium, Yoga Studio, open-to-sky Cafeteria, and other facilities will give a happy height to the life!

Satya Sankalp is following a truly firm decision to create a luxurious lifestyle for the citizens with the natural approach and quality construction. Come and feel fly with Satya Sankalp Sky!

Location
Vaishno Devi Circle
Configuration
3 BHK & Penthouses
Structure
13 Floors (Open 3 Sides)
Total Units
50 Units + 4 Penthouses

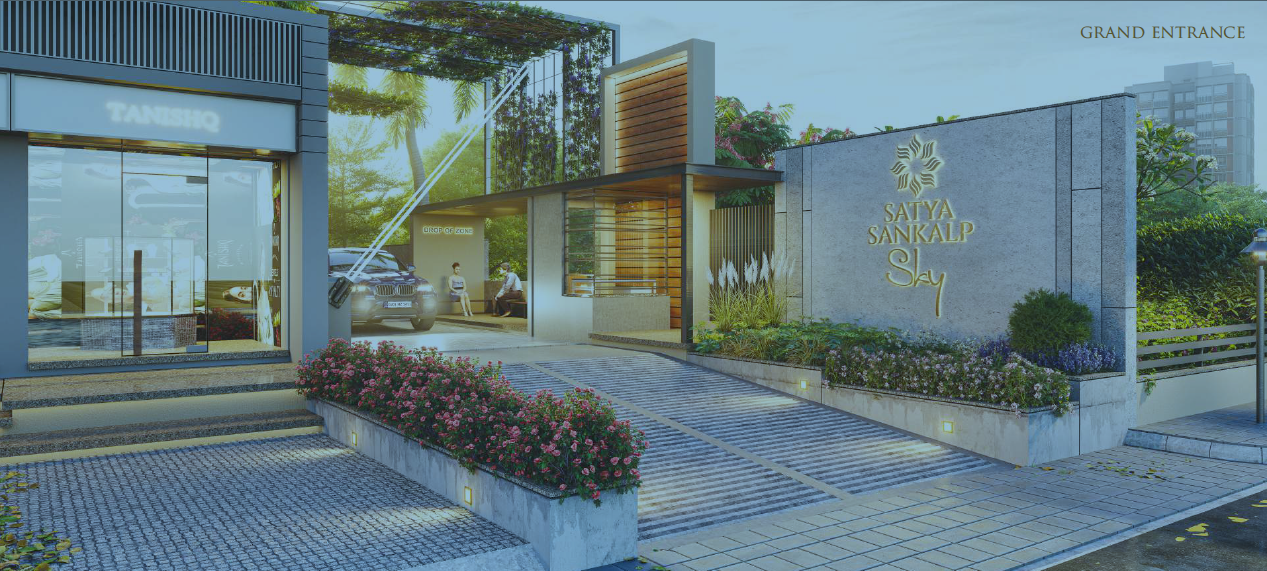
Grand Entrance

Amenities & Facilities
24x7 Security
with Security Cabin
Drop off
Zone
Club
House
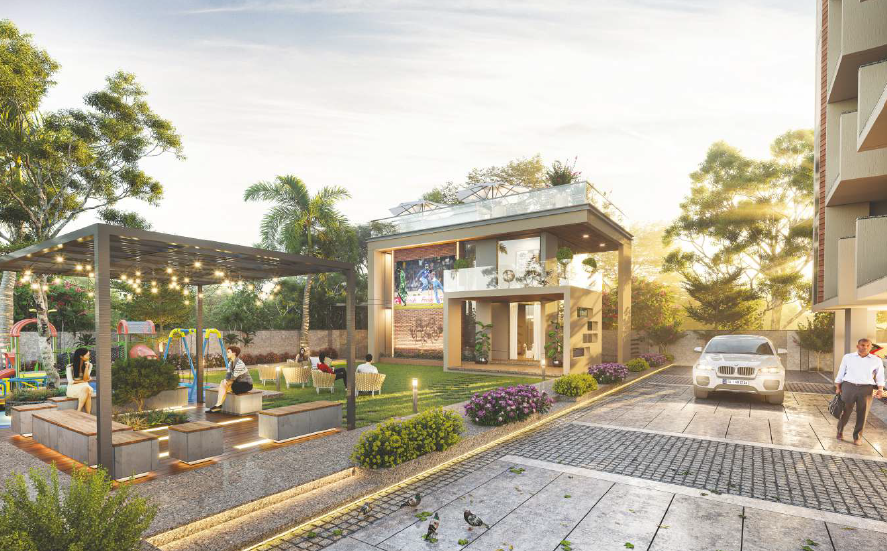
Landscaped
Garden
Gazebo
Senior Citizen
Seating Area
Kids Play
Area
Jogging
Track
Indoor
Games
Library
Solar System for
Common Light
Common
Toilet
Handicap Friendly
Ramp
CCTV
Camera
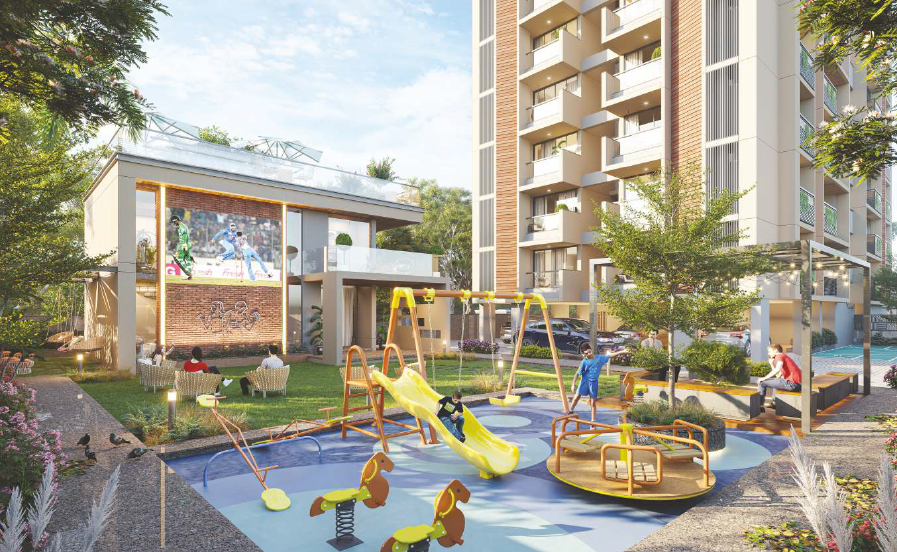
Satya Sankalp Sky Gymnasium and Outdoor Screening Lawn
Satya Sankalp Sky Game Zone and Children's Play Arena

Layout Plans

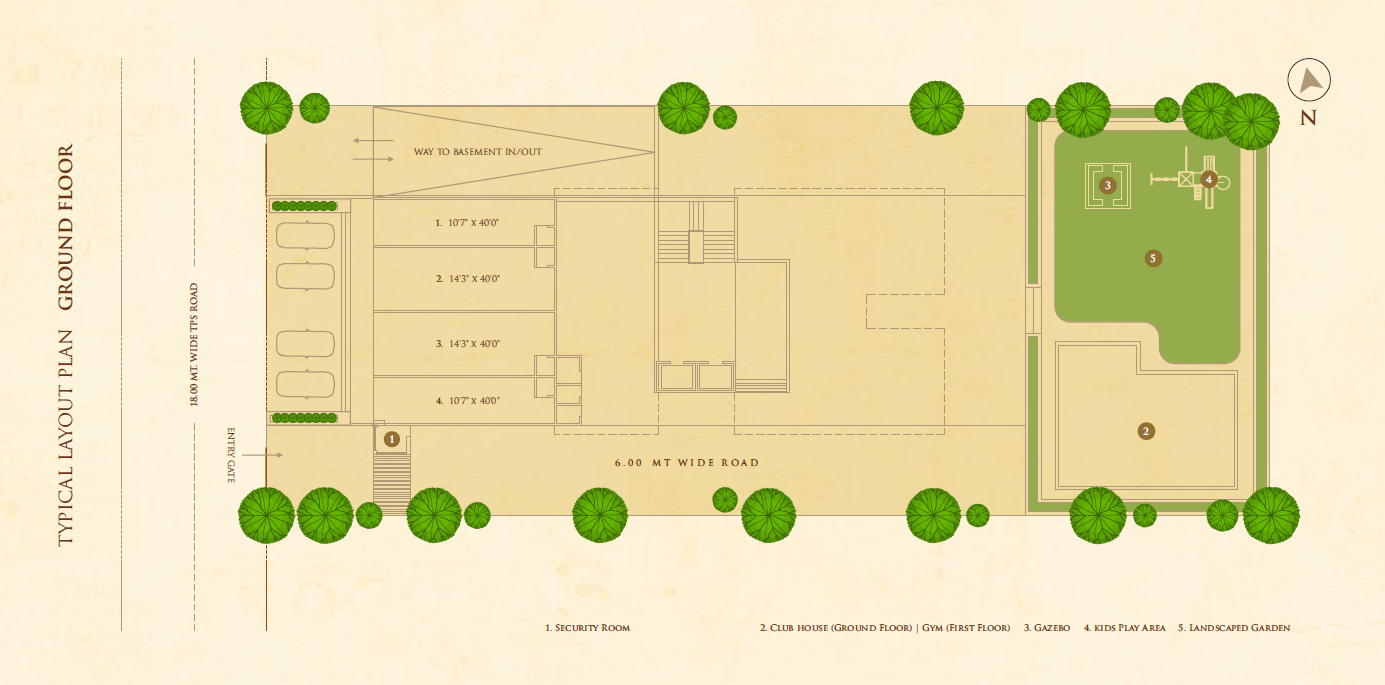
Ground Floor Typical Layout Plan - Satya Sankalp Sky Click to Zoom
NORTH
  • 1. Security Room
  • 2. Club house (Ground Floor) | Gym (First Floor)
  • 3. Gazebo
  • 4. Kids Play Area
  • 5. Landscaped Garden
Shops Size
  • 1. 10'7" x 40'0"
  • 2. 14'3" x 40'0"
  • 3. 14'3" x 40'0"
  • 4. 10'7" x 40'0"
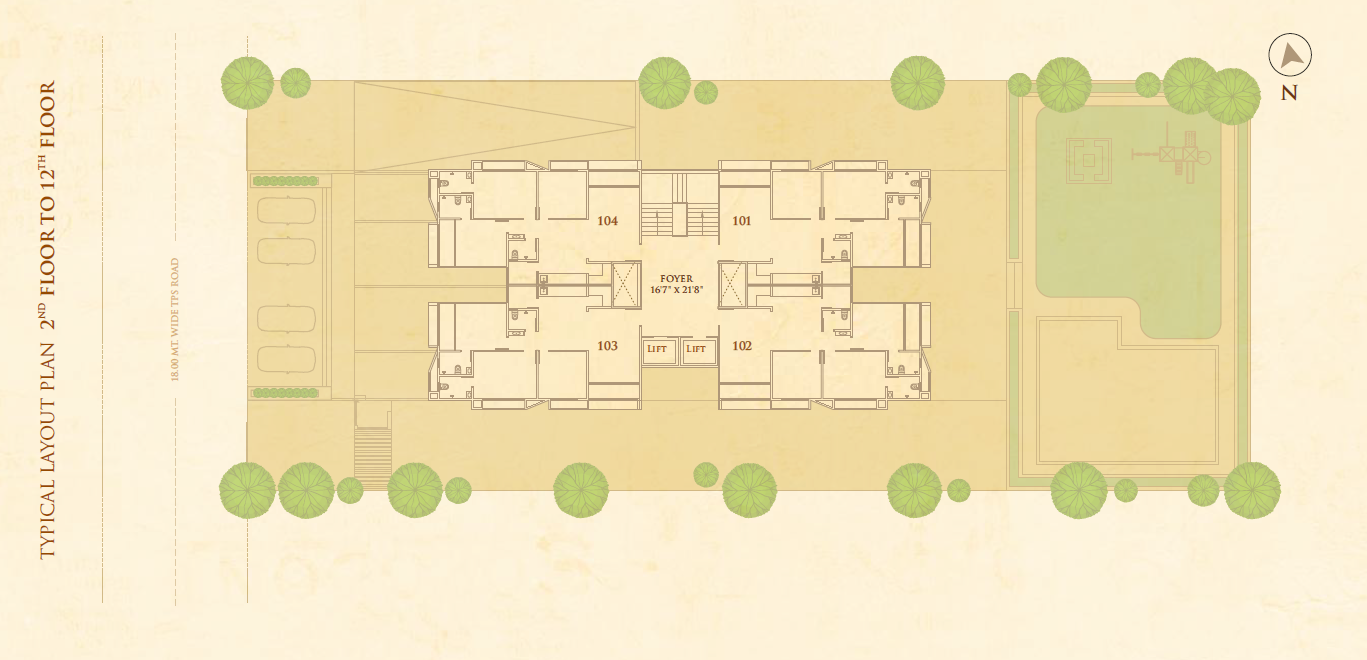
Typical Floor Plan (2nd to 12th Floor) - Satya Sankalp Sky Click to Zoom
NORTH
  • 101. 3 BHK Master Apartment
  • 102. 3 BHK Premium Apartment
  • 103. 3 BHK Garden-View Apartment
  • 104. 3 BHK Corner Apartment
  • Foyer: 16'7" x 21'8" Center Foyer
  • Lifts: Twin High-Speed Passenger Lifts
Apartment Highlights
  • • Open from all 3 sides
  • • 2 Balconies per flat
  • • Zero dead space design
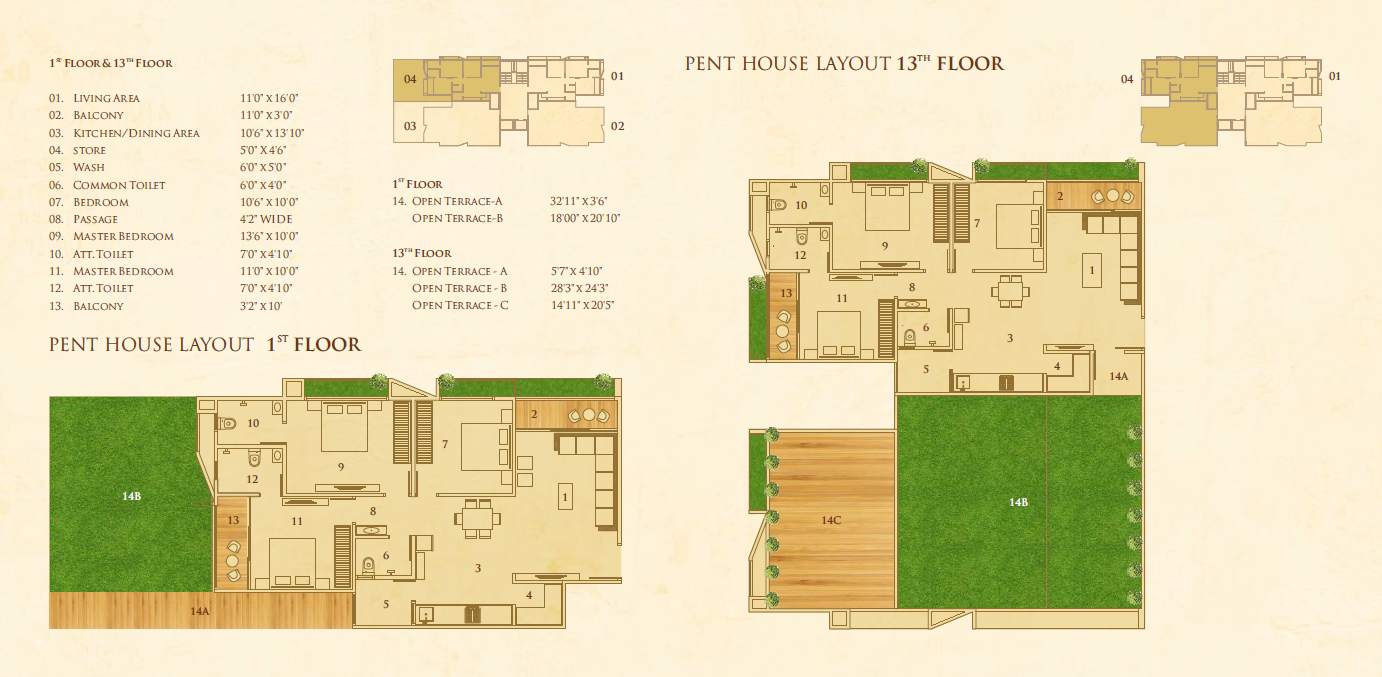
Penthouse Layout (1st Floor) - Satya Sankalp Sky Click to Zoom
NORTH
  • Living: 11'0" x 16'0"
  • Kitchen: 10'6" x 13'10"
  • Master Bed: 13'6" x 10'0"
  • Terrace-A: 32'11" x 3'6"
  • Terrace-B: 18'00" x 20'10"
Terrace Garden
  • • Private Open-to-sky Lawn
  • • Wooden Deck Seating
  • • Uninterrupted Horizon View
Penthouse Layout (13th Floor) - Satya Sankalp Sky Click to Zoom
NORTH
  • Terrace-A: 5'7" x 4'10"
  • Terrace-B: 28'3" x 24'3"
  • Terrace-C: 14'11" x 20'5"
  • Floors: Top 13th Sky Level
Penthouse Exclusivity
  • • Only 4 Signature Penthouses
  • • Panoramic AUDA Garden View
  • • Private Sky Lounge
LIMITED TO 50 LUXURY APARTMENTS

Experience The Elevated Life at Satya Sankalp Sky

Schedule an exclusive site visit at Vaishno Devi Circle, SG Highway. Download floor plans, pricing sheets, and complete technical specifications.

Call Our Project Advisor